Our Process
1. Initial Consultation - Free
We visit your home to discuss your goals, how you use your space, layout ideas, and style preferences.
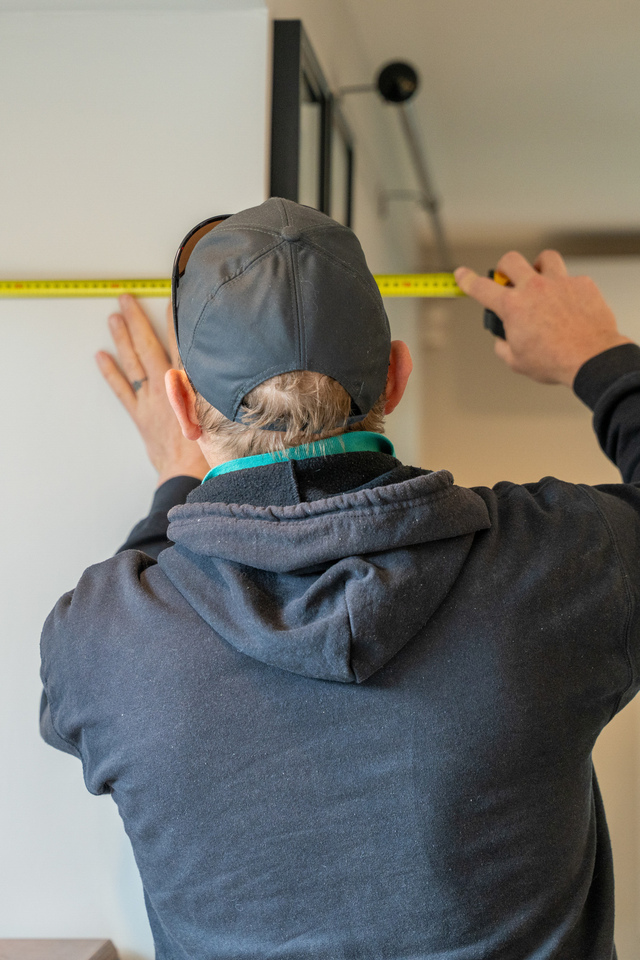
We take measurements and gather everything we need to create your draft kitchen design.
2. Design Presentation & Selections Consultation - Free
At your second consultation, we show you your draft kitchen design, including layout and 3D concept. We talk through functionality, flow, and any minor adjustments. You also choose materials, colours, benchtops, hardware, and finishes.
Draft design files are shown at this stage but are not released.
4. Quote - Free
We prepare a detailed quote based on your design and chosen materials.
This quote outlines your cabinetry, benchtops, installation details, and pricing.
Trade Quotes (Optional)
If you accept our quote, we can arrange for our trusted electrician, plumber, and other tradespeople to visit your home and provide detailed quotes for their part of the project. This ensures you have clear pricing for all associated work before you proceed.


After the Quote: Choose Your Next Step
Option A - Pay a $500 Design Fee
This fee applies only if, after receiving your quote, you:
- want to redesign the layout, or
- want copies of your renders or plans before booking.
This fee is not added to your quote and is credited to your final kitchen price if you proceed.
Option B - Pay the 50% Deposit
This begins your full project:
- final design development
- final plans and renders
- production documentation
- project commencement
- installation scheduling
Build + Install
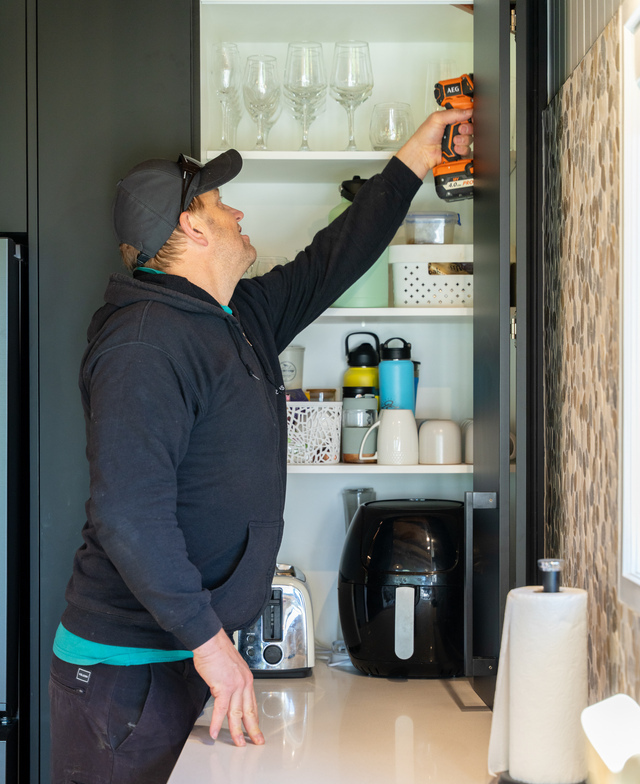
Once your final design is approved and your project is in production, our team manages the entire build and installation process using premium, locally sourced materials.
We coordinate trades and ensure your renovation progresses smoothly from start to finish.